The building plan
Four phases over four years, starting March 2027. Here is exactly what gets built, in what order, and why it is sequenced this way.
How the arena gets built
Cape Community Arena is being built in four phases, each running March to November so the work happens outside the skating season and Gull Crest stays open and usable throughout. The plan was designed with Waterhouse Design, around one guiding principle: each phase has to stand entirely on its own.
The rink you skate on today stays in service while this happens. Phase 1 is site work the whole town uses: a rebuilt parking lot, upgraded stormwater management, and a new storage building for the Town. The ice slab comes in Phase 2, the roof and solar array in Phase 3, and the walls and finishes in Phase 4.
Site work and foundations
Parking, stormwater, concrete, and the new storage building.
March to November 2027 Phase 2Utilities and the ice slab
Water, sewer, power, and the concrete slab with coolant lines.
March to November 2028 Phase 3Roof and solar
Steel frame, roofing, the solar array, and bathrooms.
March to November 2029 Phase 4Enclosure and finishes
Framing, cladding, insulation, finishes, and final paving.
March to November 2030Where the project stands today
In permitting, and moving. On August 18, 2026 the Planning Board deemed our site plan application complete, and public review continued through the fall. Construction is targeted to begin in March 2027. Phase 1 is funded, but it currently relies on a construction loan, and no construction phase will begin without its funding in hand.
Phase 1: site work and foundations
The year the ground changes. Most of Phase 1 is infrastructure the whole of Gull Crest benefits from, whether or not you ever lace up a skate.
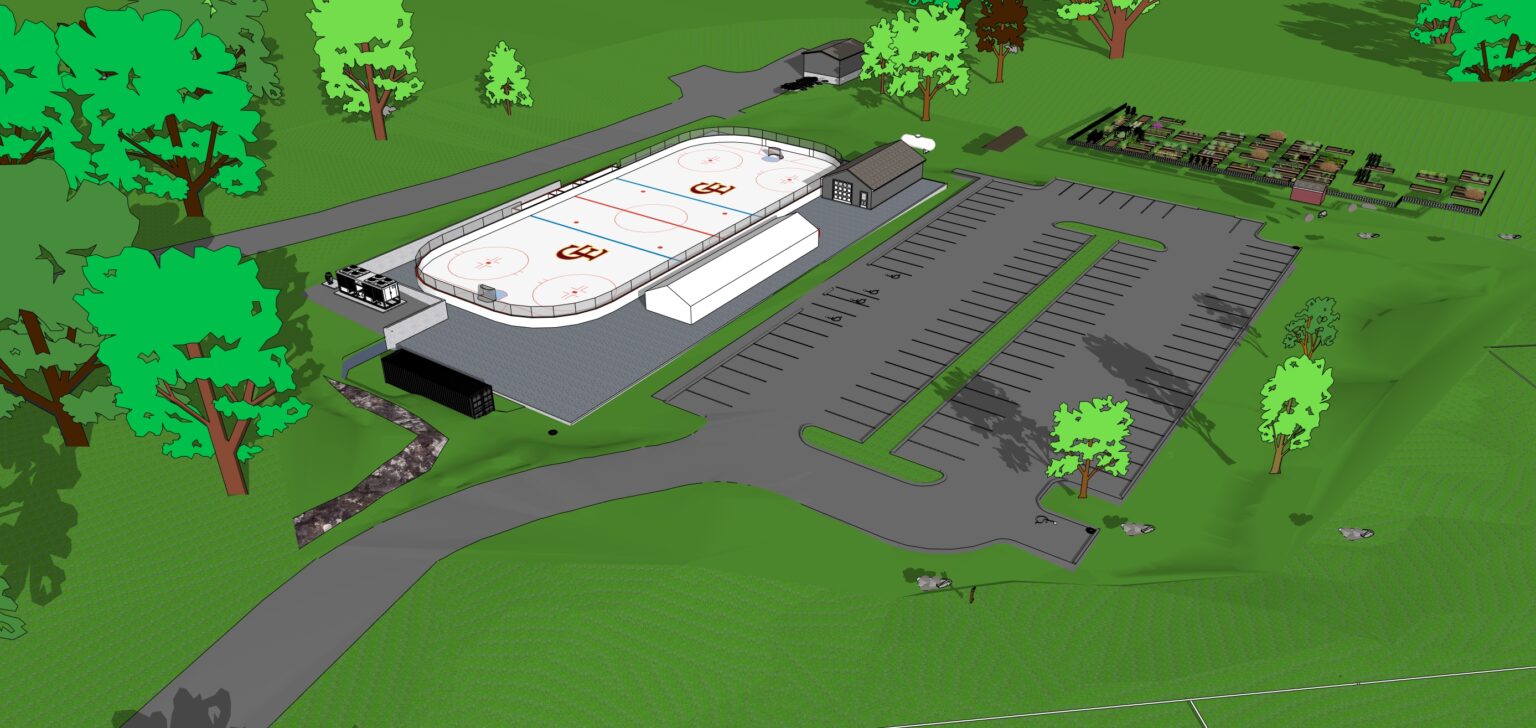
Site work
- Erosion control
- Pavement removal
- Relocate storage building, temporarily
- Site grading
- Excavate and backfill for foundation wall
Stormwater management
- Structures and piping
- Three biofilter beds
- Inlet and outlet aprons
Parking lot
- Gravel subbase and base
- Base course pavement
- Slipform curbing
- Light pole bases and conduit
- Loam and seed affected areas
Structural concrete
- Continuous footing
- Spread footings
- Frost wall
- Foundation wall
Storage building
- Construct new storage building
Phase 2: utilities and the ice slab
The quietest year to look at and one of the most important. Almost all of Phase 2 goes in below grade, which is why the view barely changes.
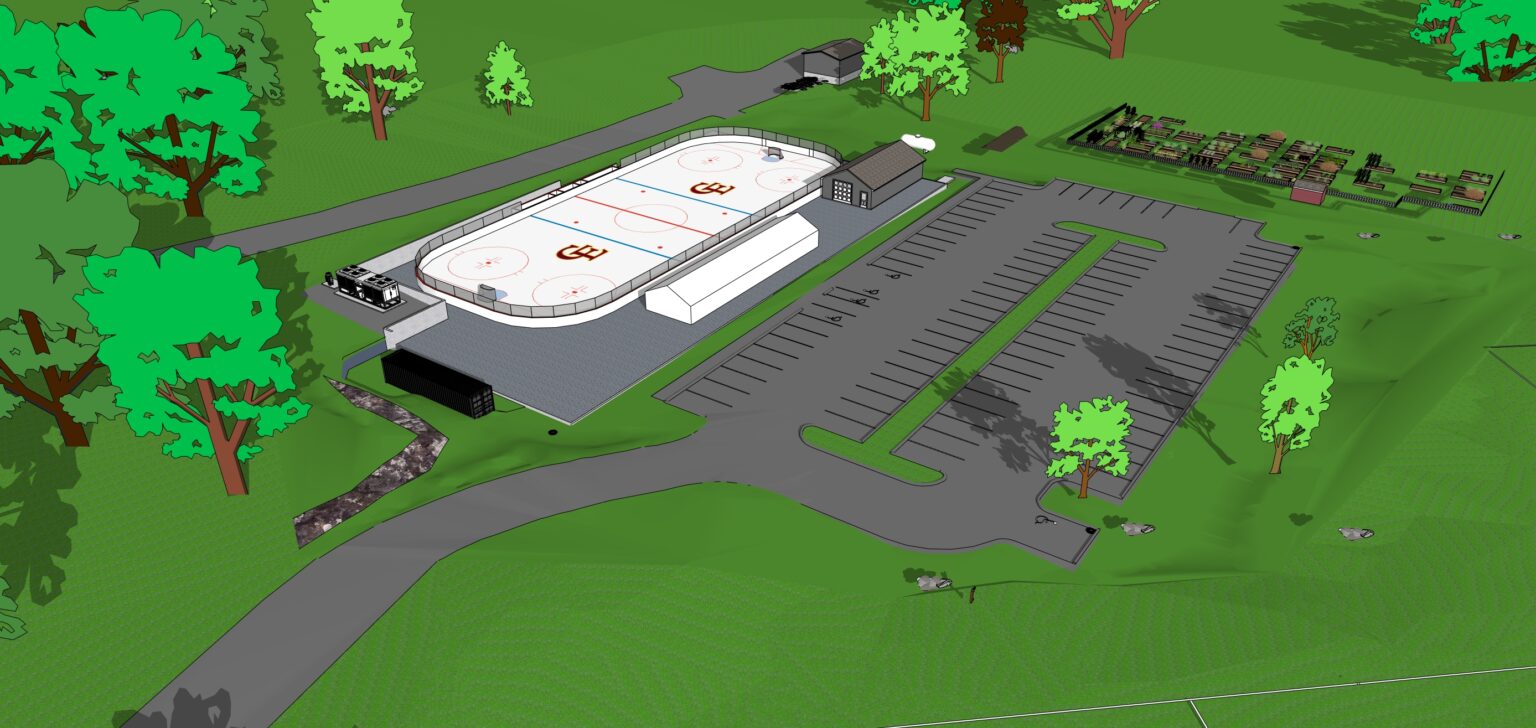
Site utilities
- Water line
- Sanitary sewer line
- Electric, telephone, and cable conduits
Ice rink slab
- Concrete slab with embedded coolant lines
Phase 3: roof and solar
The year it starts to look like an arena. The steel goes up, the roof goes on, and the solar array that will run the building goes on top of it.
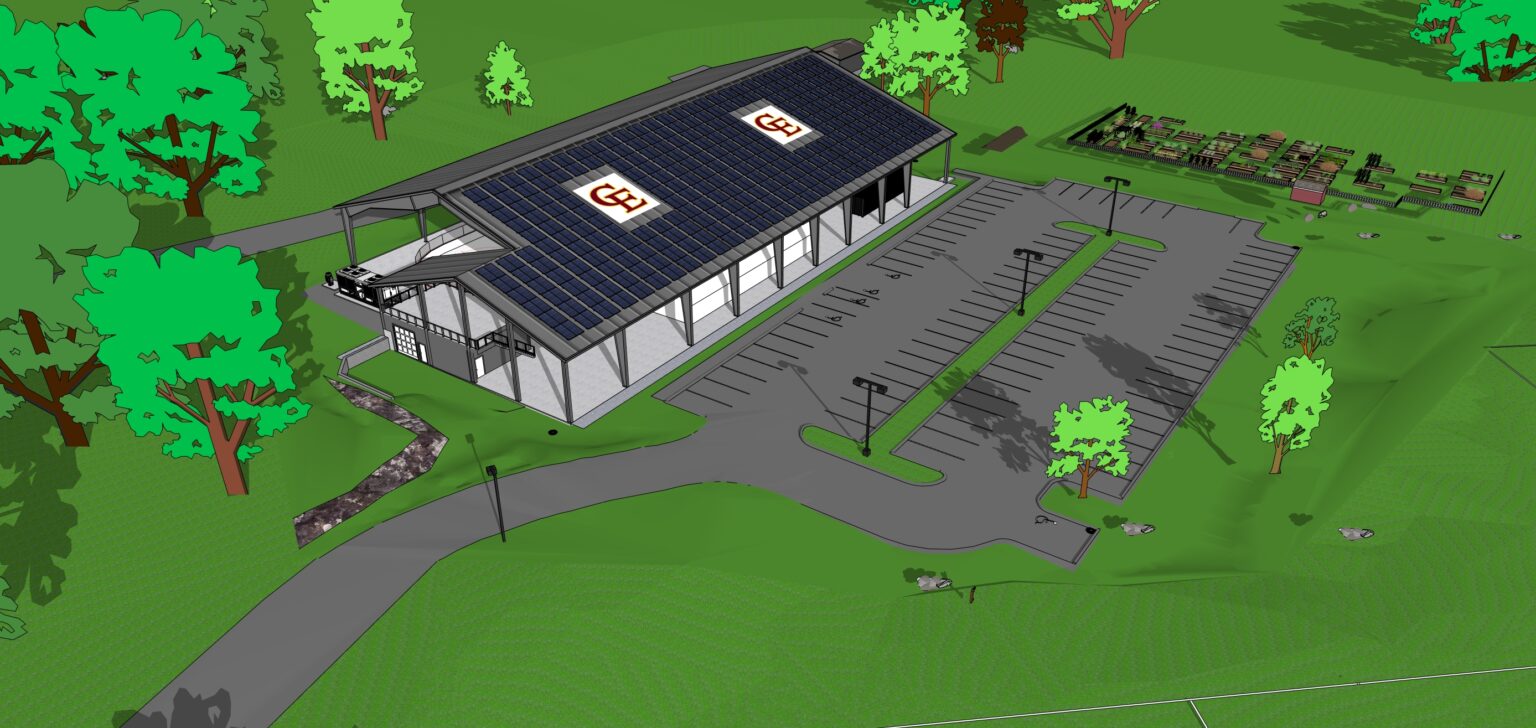
Building construction
- Steel frame erected
- Roofing and cladding installed
- Solar array installed
- Conditioned space built for utilities and the Zamboni
- Bathrooms
- Utility connections
Site improvements
- Retaining wall
- Exterior lighting and signage
- Drip edges
- Plantings
- Loam and seed affected areas
Phase 4: enclosure and finishes
The year it is finished. Walls, insulation, and interior finishes turn the covered rink into a year round community building.
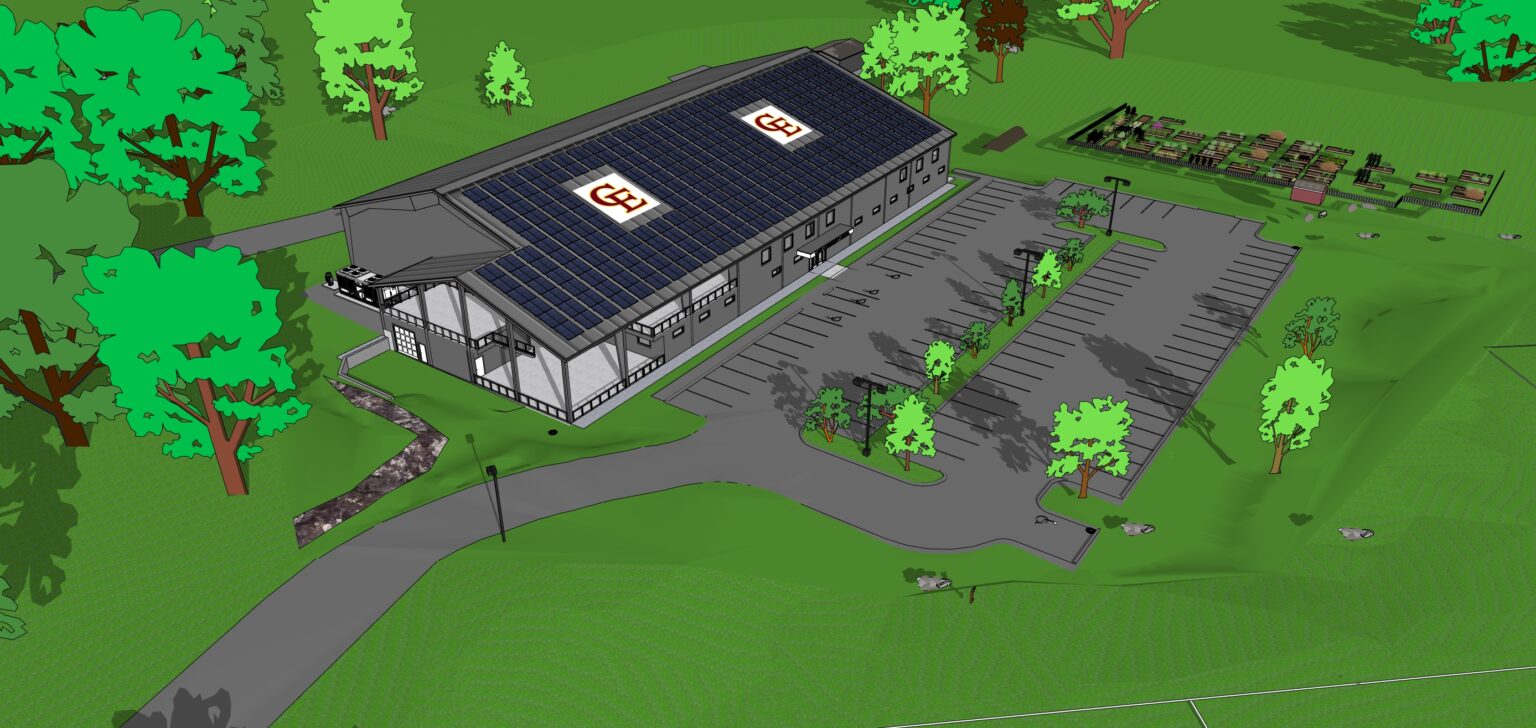
Building construction
- Framing
- Cladding
- Building services
- Insulation
- Finishes
Site improvements
- Finish pavement
- Loam and seed affected areas
Building as good neighbors
Gull Crest is shared ground, and the plan is built around that. The site plans protect the Gull Crest Community Gardens with thoughtfully managed stormwater, restrict parking lot salt use, and carefully relocate the town storage shed. The phases are sequenced so the fields, the trails, and the gardens stay open and usable throughout construction.
The full project is estimated at $5 million to $7 million. It is privately funded by our non-profit, and no construction phase begins without its funding in hand. You can see the full financial picture in the case for support.
Help us build it
Every dollar given now reduces the debt the arena takes on, and brings the next phase closer to fully funded.